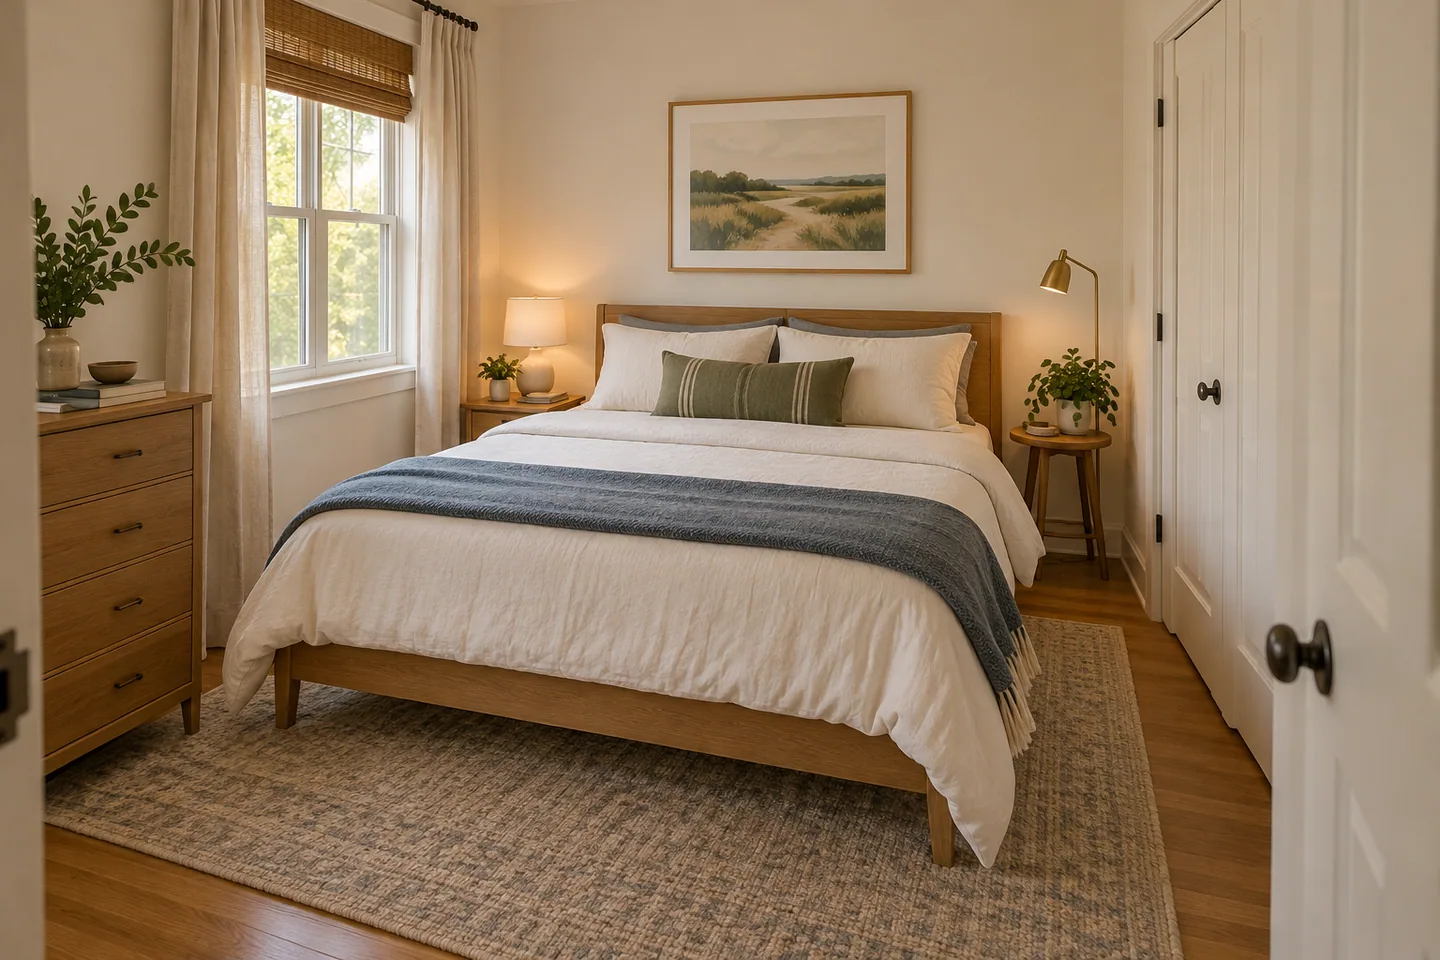
A queen bed can fit on a floor plan and still make a bedroom frustrating to use. The closet might not open, the dresser drawers might hit the frame, or one person might have to climb across the mattress to get out.
Start with the bed frame you own or plan to buy, then work backward from the doors and storage you need to reach. The goal is a room that works in the morning and at night, not just a centered bed in a photo.
Measure the frame, not just the mattress
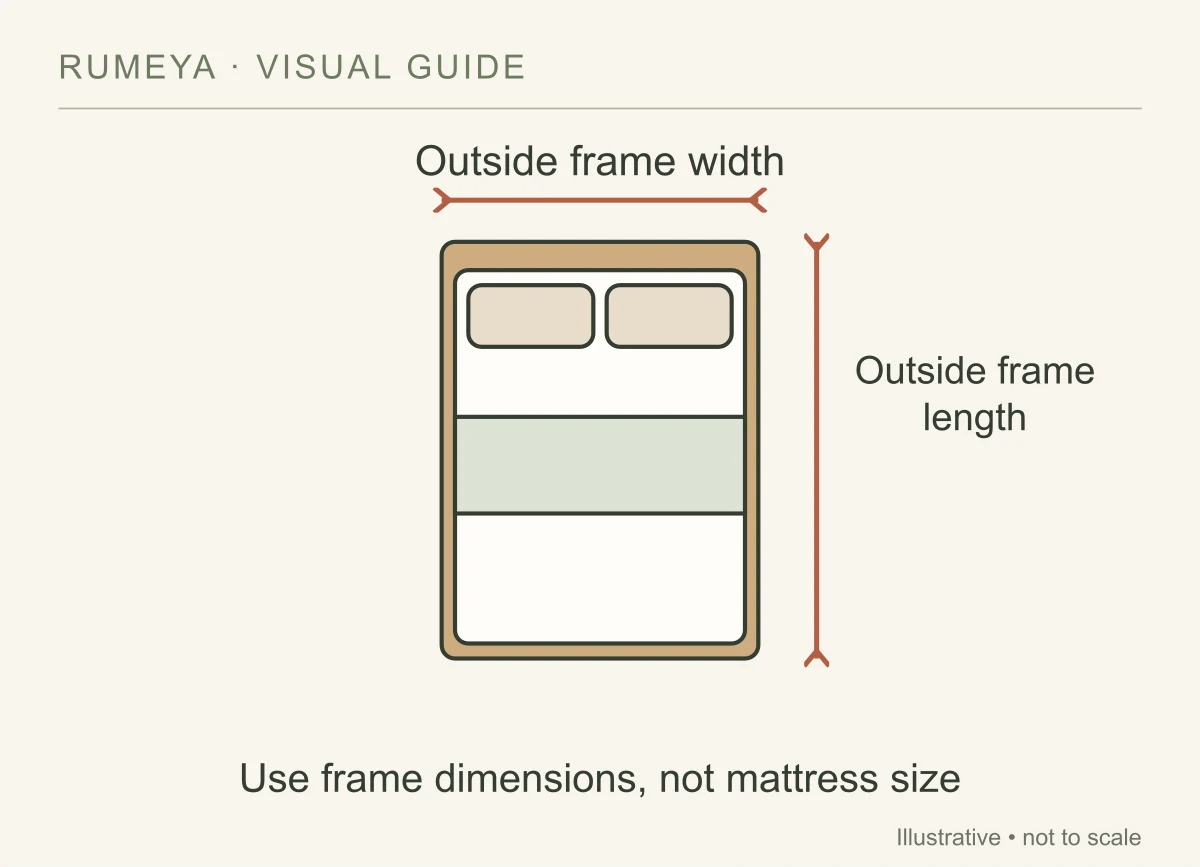
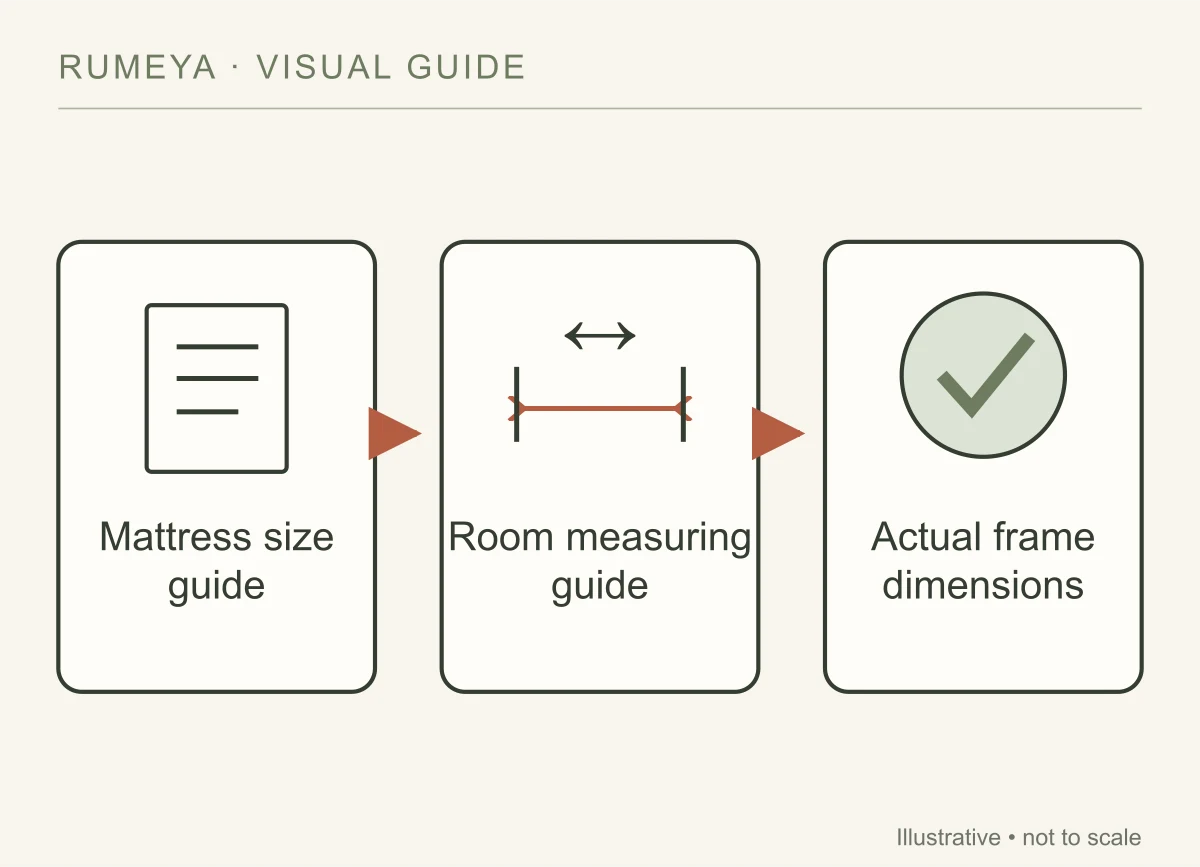
A standard US queen mattress is generally 60 by 80 inches, as shown in Casper’s mattress size guide. The finished bed can be wider and longer. A padded headboard, projecting footboard, or storage base can change the footprint considerably.
Write down the frame’s outside width and length, the top-of-mattress height, and any extra space needed to open drawers or lift the base. Product names such as “queen storage bed” are not enough to plan from.
| Measurement | Why you need it |
|---|---|
| Outside frame width and length | Shows the floor area the bed occupies |
| Mattress height with bedding | Helps you choose a reachable bedside surface |
| Drawer extension or lifting clearance | Shows the space required to use built-in storage |
| Closet and room-door movement | Identifies areas furniture must not obstruct |
| Dresser depth with drawers open | Checks whether storage can actually be used |
Three bed positions worth comparing
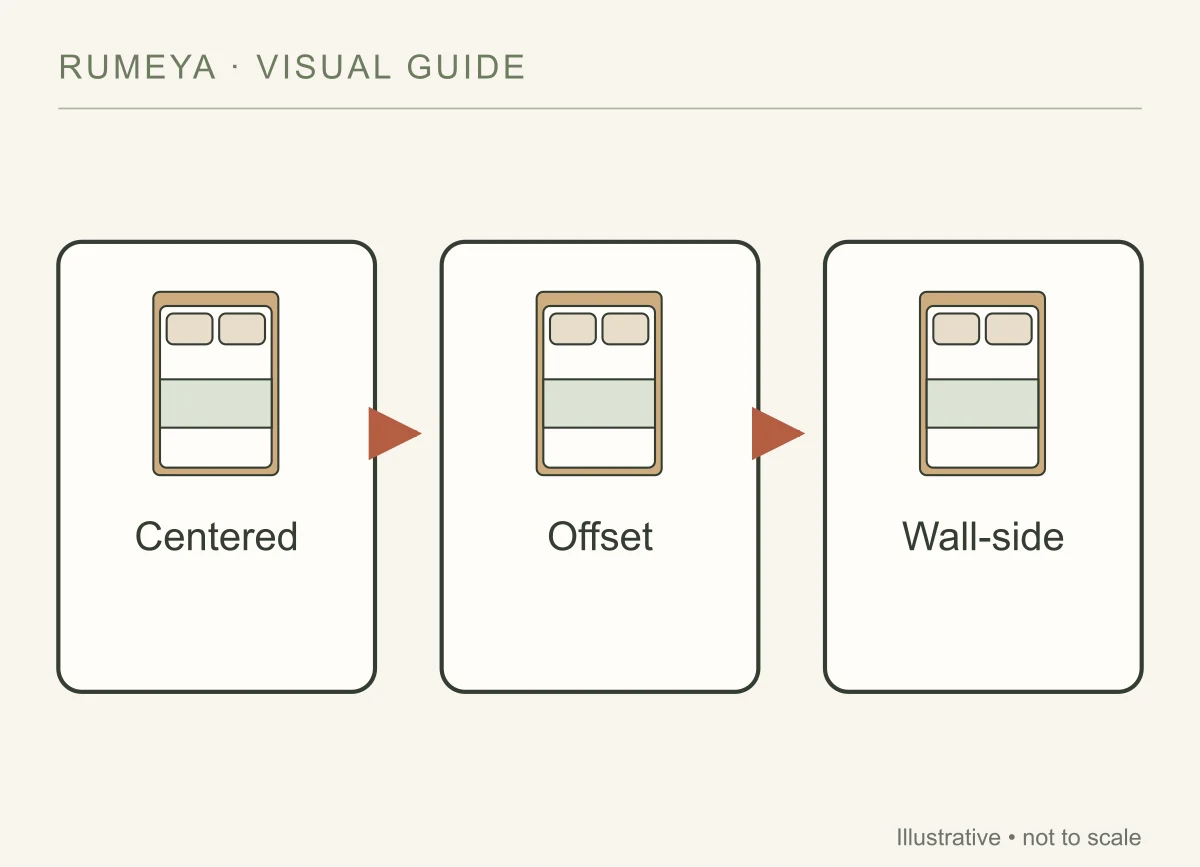
1. Headboard centered on a clear wall
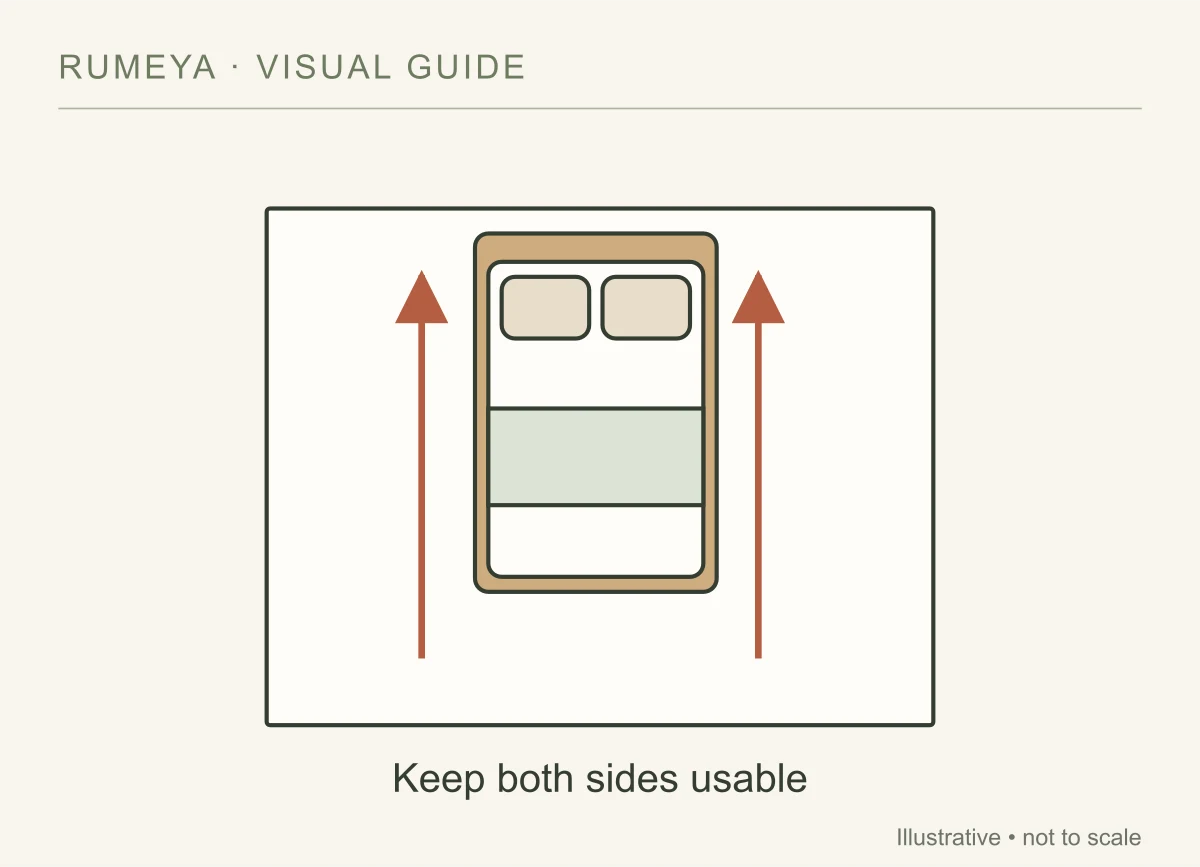
Start here if two people share the bed and both need side access. It gives you a simple way to compare the remaining space on either side. Center the bed on the usable section of wall, not necessarily on the whole wall if a door or built-in takes up part of it.
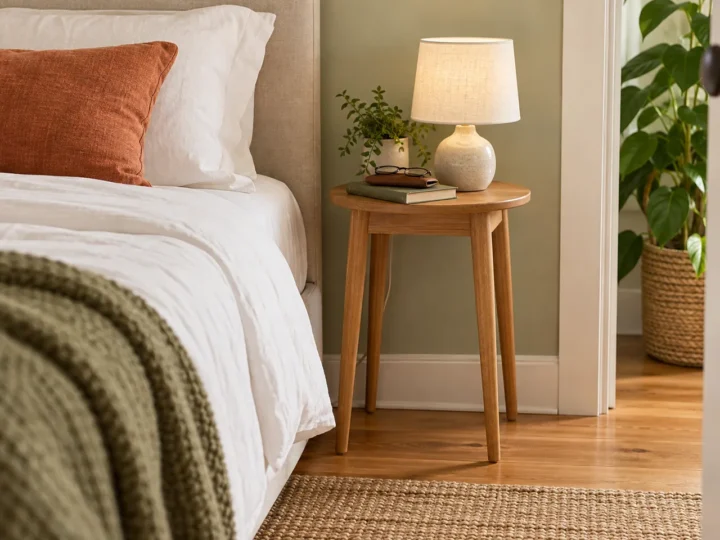
Matching nightstands are optional. A narrow table on one side and a caddy on the other may work better. Leave room for the routine you actually have: making the bed, getting dressed, and reaching the closet.
2. Headboard offset toward one side
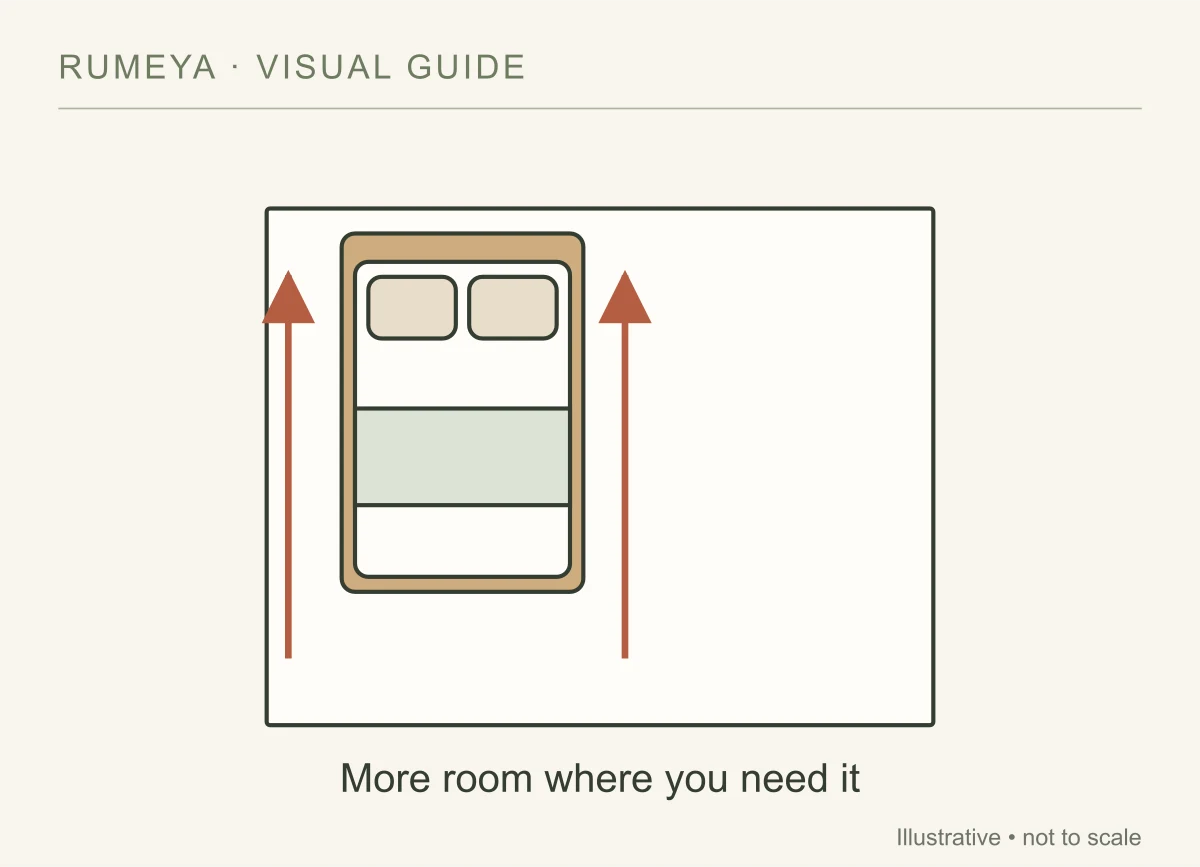
An offset bed can make room for a dresser or a more useful route on the other side. It works best when the smaller gap is still comfortable for the person who uses it. Test getting in and out, changing the sheets, and reaching a lamp before settling on it.
This is often a better compromise than squeezing two oversized nightstands into a symmetrical layout. Check the closet again after you add the bedside furniture; those pieces can be the final obstruction.
3. One long side against a wall
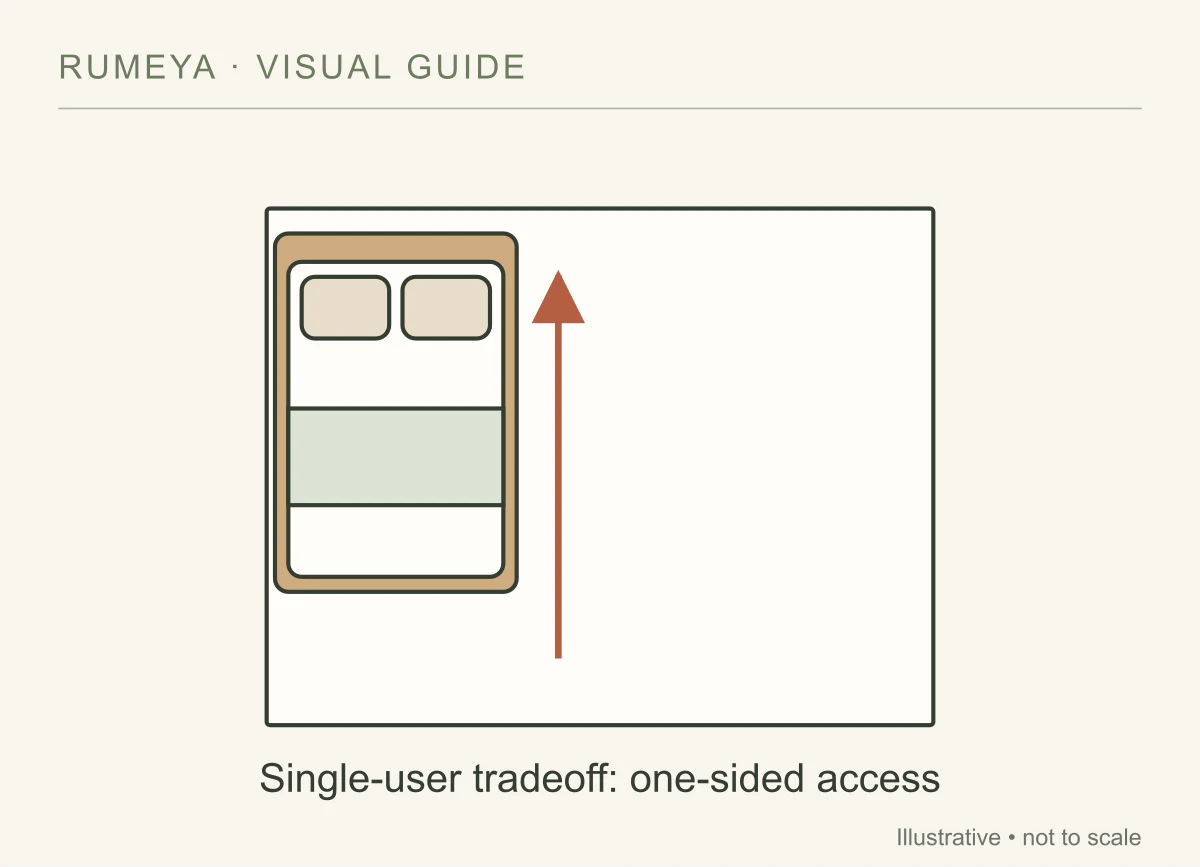
For a bed used by one person, this may open up the rest of the room. The tradeoff is less convenient access for changing sheets and for a second person. Do not use the arrangement to cover heating equipment or restrict a window or exit that needs to remain accessible.
Try it with the furniture you already have before buying a frame for this position. A thick upholstered rail may make reaching across the bed less convenient than the plan suggests.
A 10-by-10-foot example
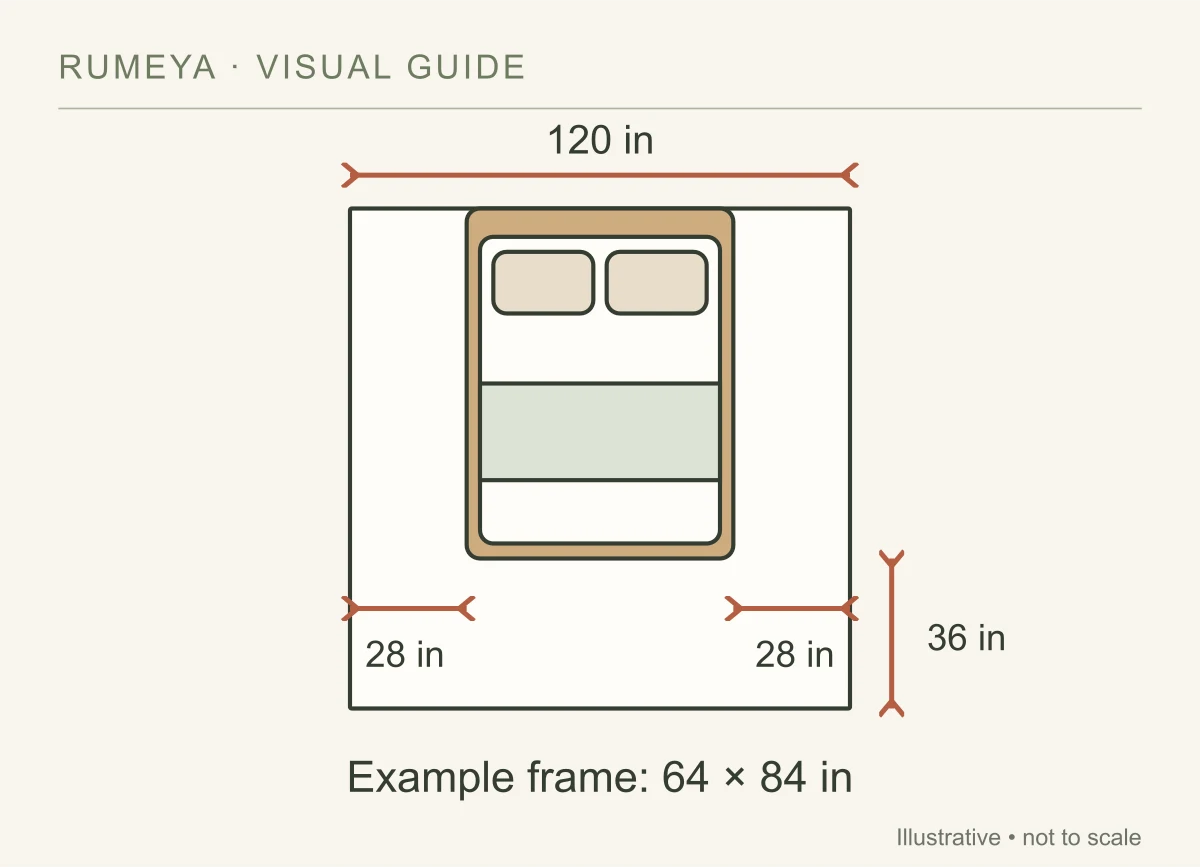
Imagine a clear room that measures 120 by 120 inches and a hypothetical queen frame that measures 64 by 84 inches. These frame dimensions are an example, not a standard product size.
Centering the 64-inch width on one wall leaves 56 inches across the two sides, or 28 inches per side. The 84-inch length leaves 36 inches at the foot. A dresser 18 inches deep placed across the foot would reduce that remaining gap to 18 inches before any drawer is opened.
That is why “a queen fits in a 10-by-10 room” is not a complete answer. A real doorway, closet, baseboard, or dresser may use the same space you were counting as access. These figures describe empty-floor arithmetic; they are not building-code or accessibility clearances.
Draw your actual doors into the example. If the layout fails, try a different bed wall or move the dresser before looking for ever-smaller bedside tables.
Choose storage around the bed’s access points
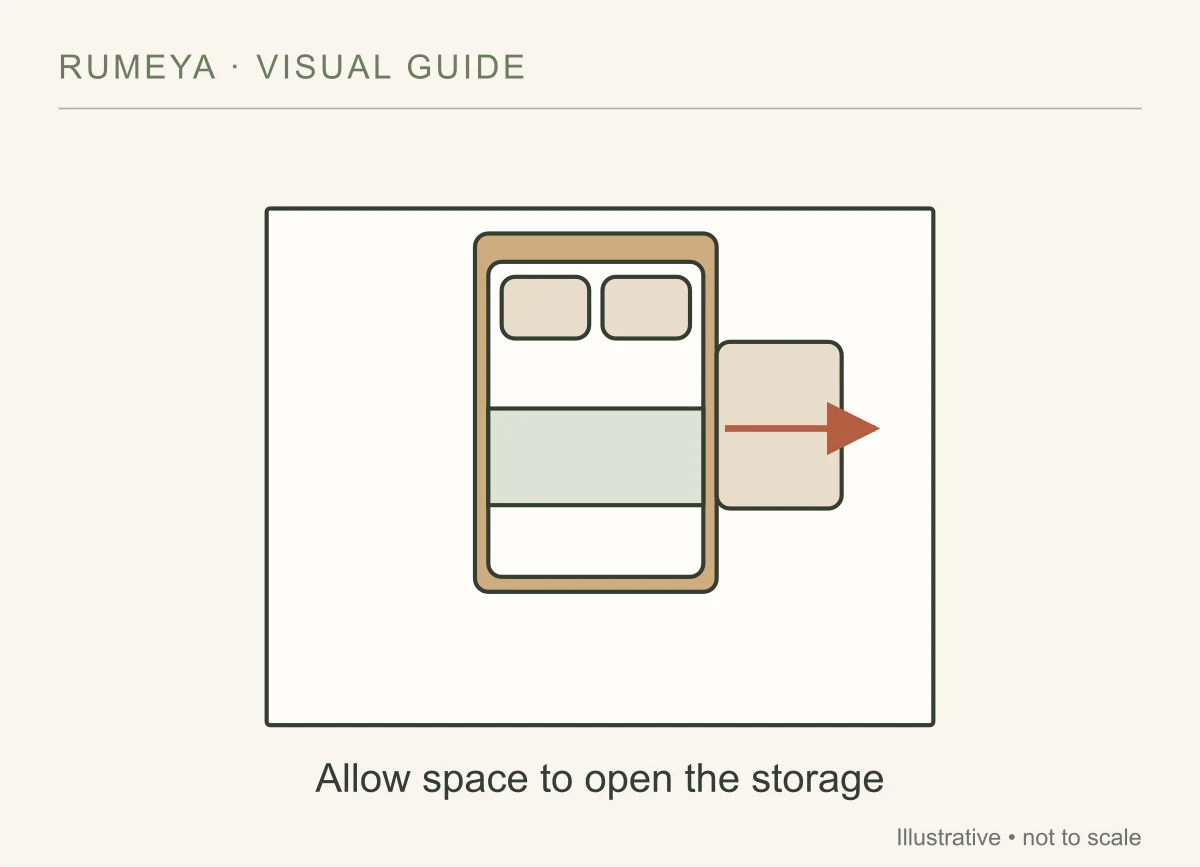
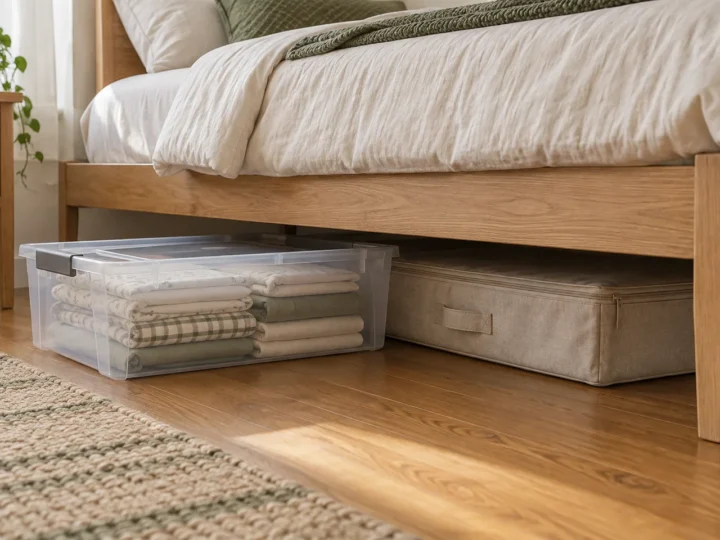
If the sides of the bed are tight, under-bed drawers may be awkward even when the frame itself fits. Containers pulled from the foot could be easier, provided that route is clear. Our under-bed storage guide explains how to check both the opening and the pull-out path.
A tall, narrow dresser can use less floor area than a wide one, but consider reach, stability, and the anchoring instructions. Do not solve a layout problem by placing frequently used items where you cannot comfortably get to them.
Keep only the clothing storage you need in this room. If a closet already handles most hanging clothes, a small chest for folded items may be enough. Measure your belongings before replacing one full dresser with several small storage pieces.
Keep the bedside setup small
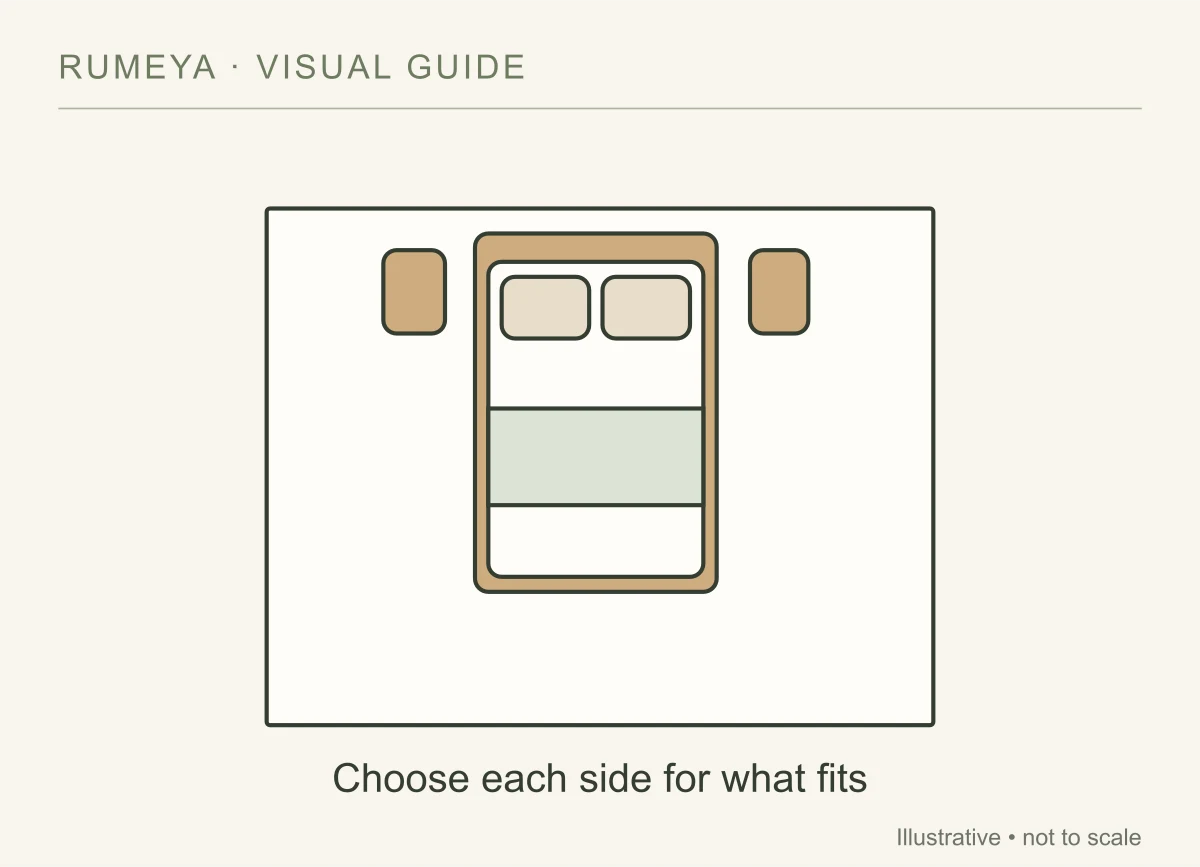
List what must be within reach: glasses, a phone, a book, a light, or a drink. Choose a surface for those items rather than filling a matching furniture set. These nightstand alternatives include both freestanding and wall-mounted options.
Moving a lamp off the table can free its surface, but a wall light still needs an appropriate installation and a suitable power connection. Keep chargers and cords accessible without trailing them across the route out of bed.
Check the room with two people in it
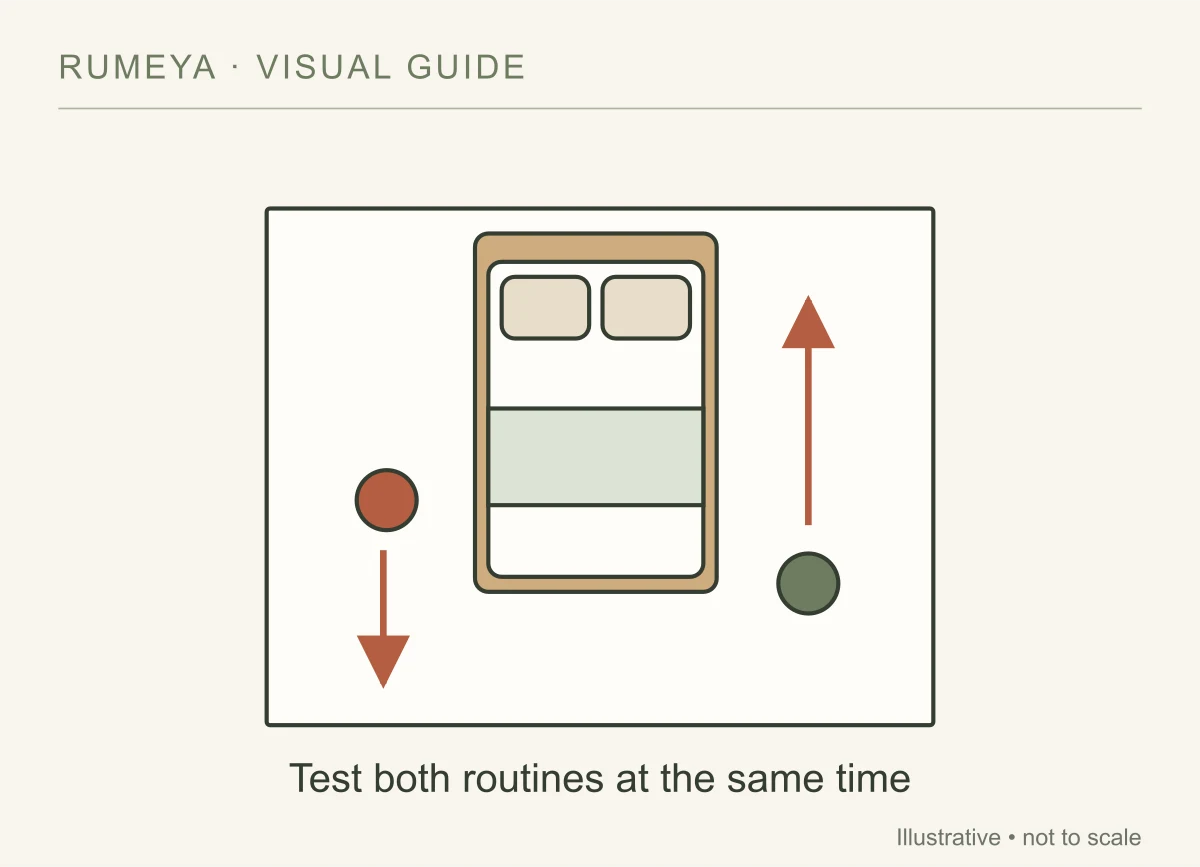
- Open the bedroom door and closet completely.
- Try both sides of the bed, including the nighttime route to the door.
- Pull out each drawer and sit at any desk or vanity.
- Check that bedding does not cover heaters, vents, or cords.
- Leave a workable way to change sheets and clean around the frame.
If two people share the room, test those tasks at the same time. A layout can look comfortable while empty and become crowded as soon as someone is getting dressed.
Common questions
Should I choose a storage bed for a small room?
Only if you can use the storage mechanism in that room. Side drawers need pull-out space; a lifting base needs the clearance and handling described in its instructions. Compare a plain frame with separate containers before deciding.
Would a smaller headboard help?
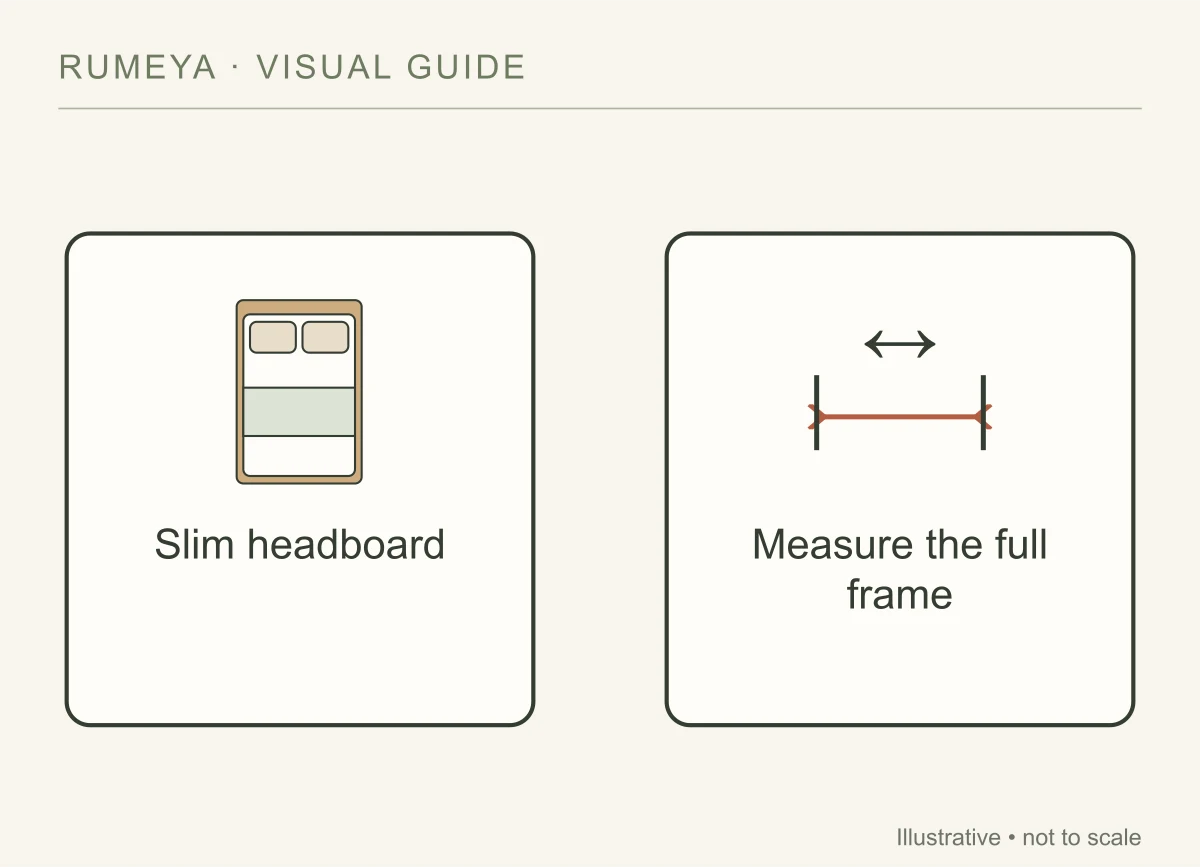
It can, especially if the current headboard projects far beyond the mattress or forces the frame away from the wall. Check the entire replacement frame, though. A visually thin headboard does not guarantee a smaller footprint.
Sources and further reading