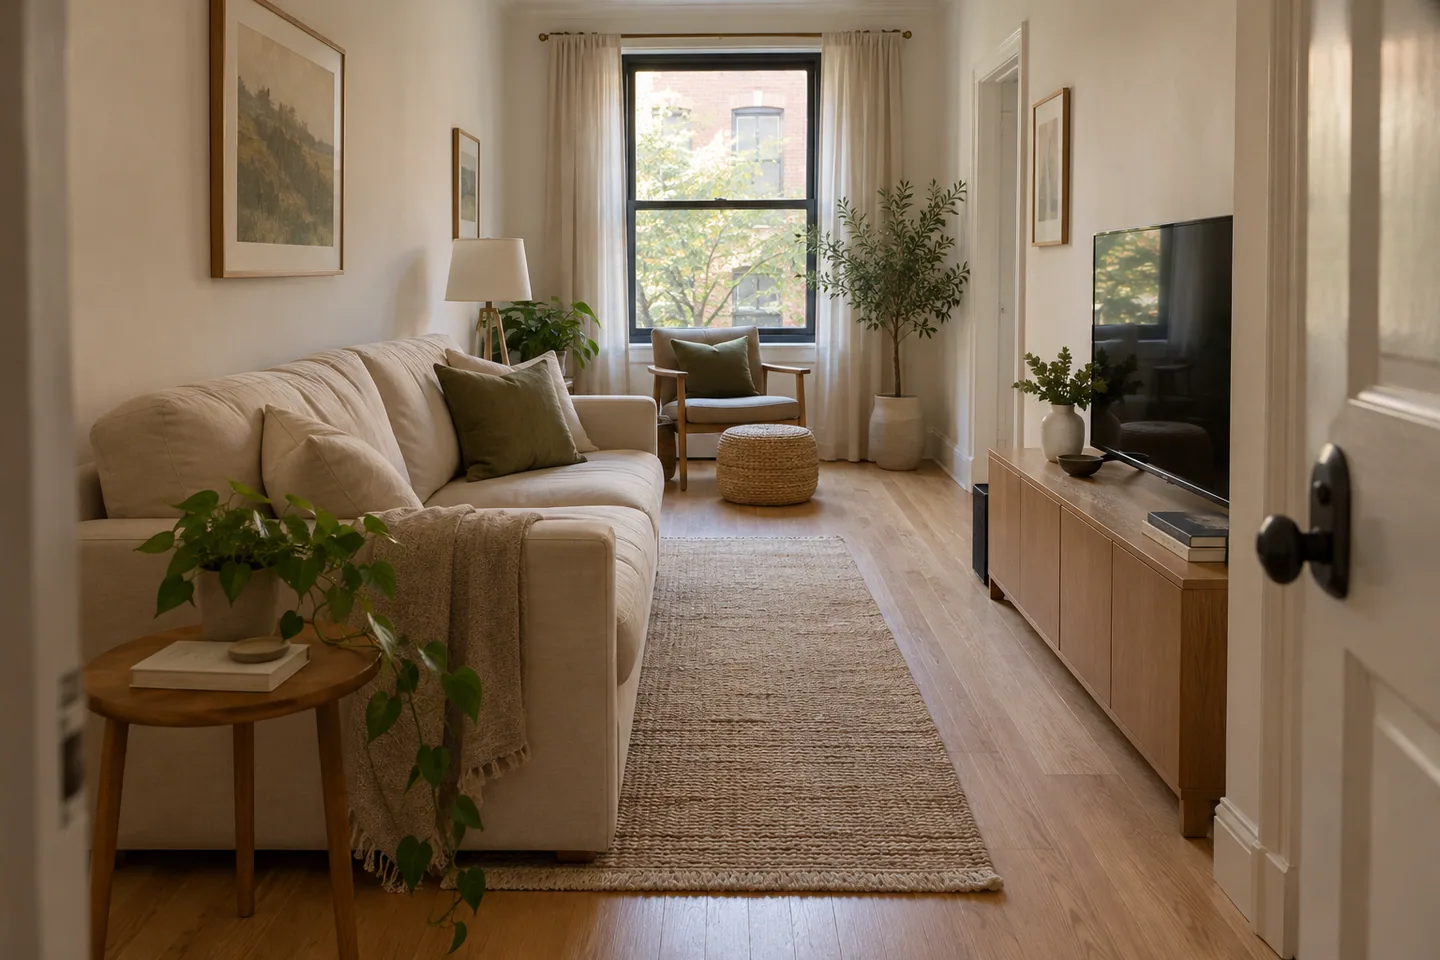
If getting to the other end of your living room means squeezing past a coffee table, moving the sofa may help more than buying smaller accessories. A narrow room needs a clear route through it and a seating area that does not compete with that route.
The five layouts below are starting points for different door positions and uses. Pick the one that matches how you enter the room, where you want to sit, and whether you need a TV. Then test it with your own furniture measurements.
Map the walking route before choosing a layout
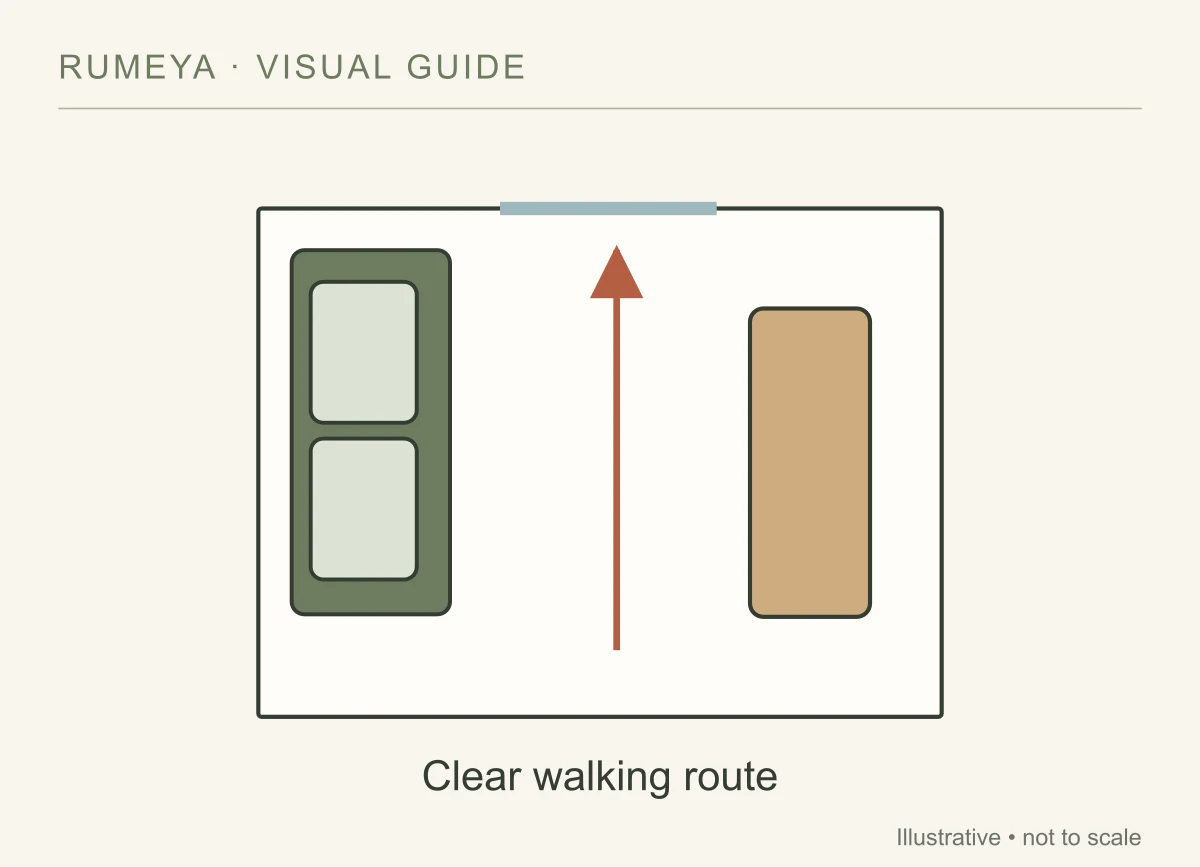
Draw the room from above, including the entrance, other doorways, windows, and anything that cannot move. Mark the path you take most often. A door at each end creates a different problem from two doors near the same corner.
Record the outer dimensions of the sofa and other large pieces, including arms and reclining sections. The room measuring checklist gives you a place to start. IKEA’s measuring guide also shows which openings and fixed features to include.
Do not treat the gap between the sofa and coffee table as the main route through the home. That space is used by the person sitting down, reaching for a drink, or getting up. Whenever possible, give through-traffic a separate path.
1. Sofa along the long wall
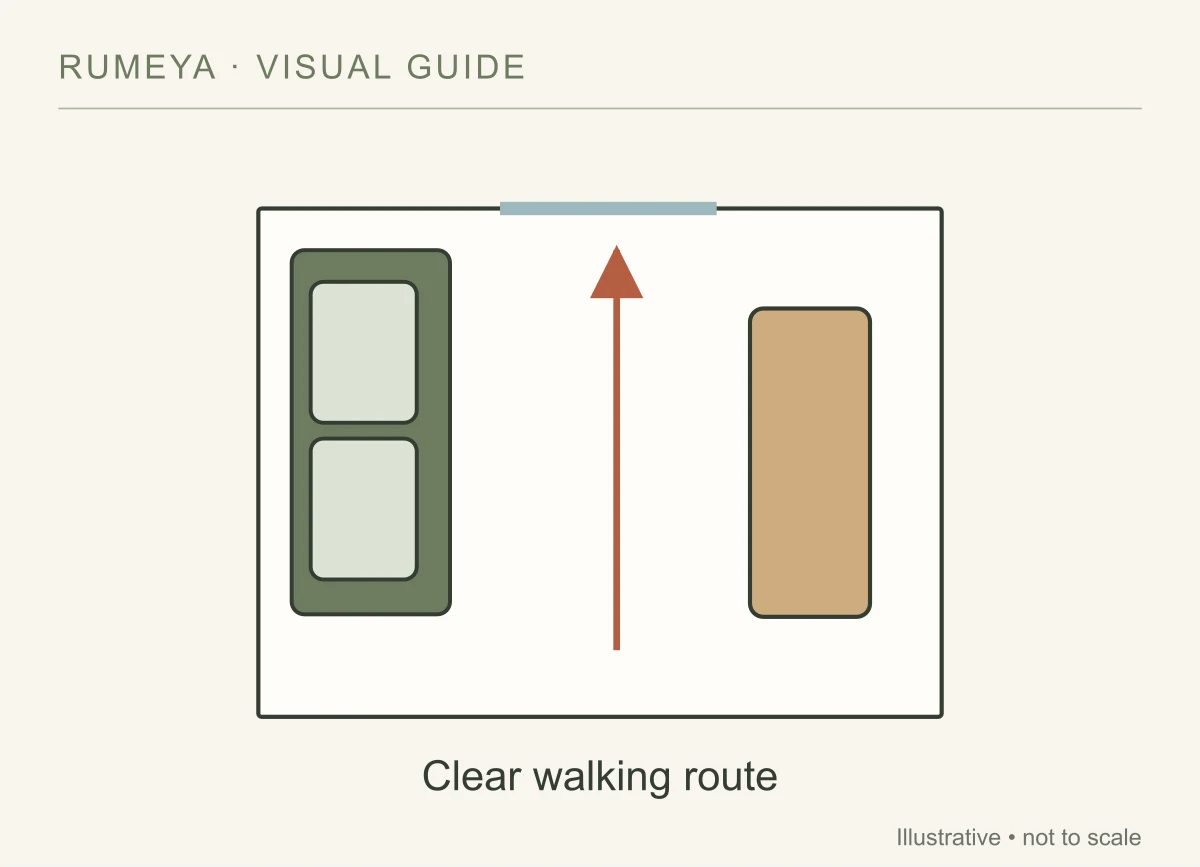
This is a useful first layout when there is one clear long wall and most movement happens along the opposite side. Place the sofa on that wall, then arrange the TV or another focal point across from it. Use one small end table before adding a coffee table.
A shallow media cabinet can leave more usable floor area than a deep storage unit, but check its actual dimensions. If a chair makes the route feel pinched, leave it out and see whether your usual seating needs are already covered.
Try this when: the room needs to handle both everyday seating and regular traffic. Watch for: a doorway that opens directly into the sofa arm.
2. One seating group at the far end
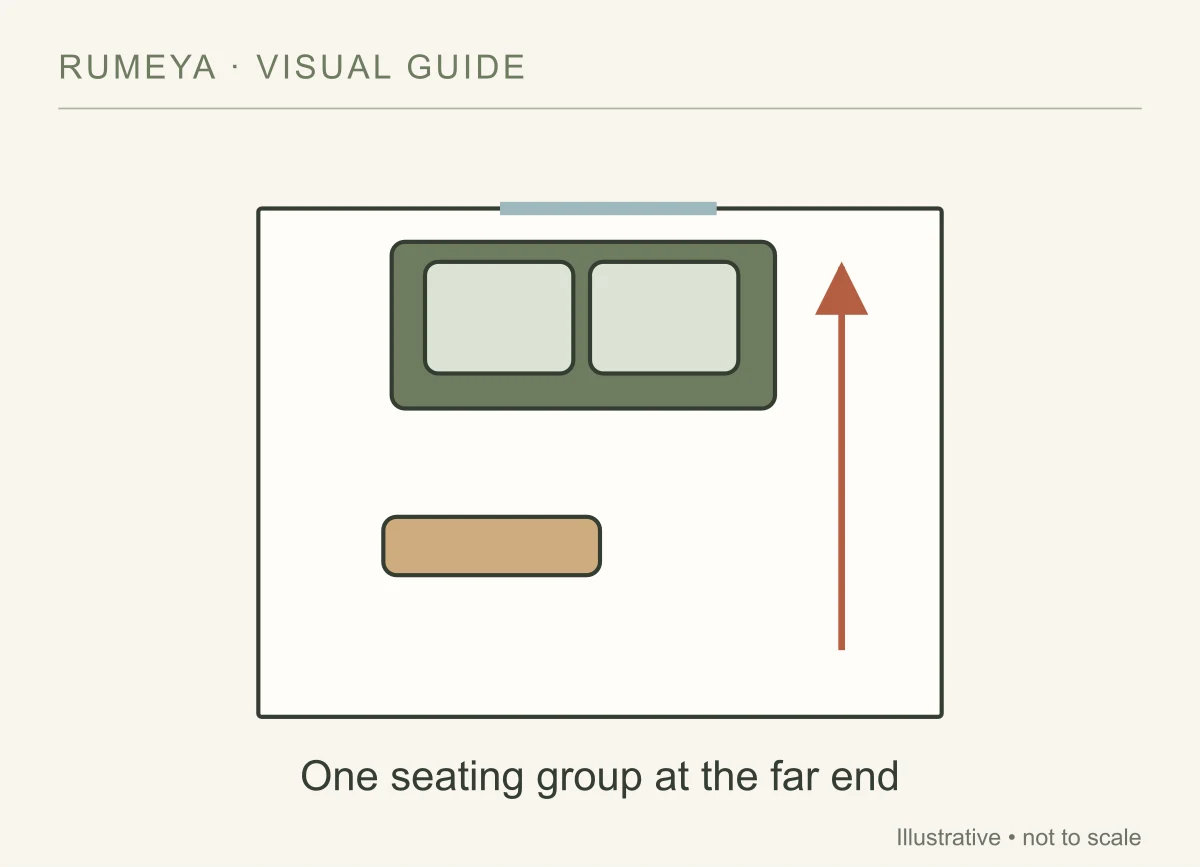
If the entrance opens into the long side of the room, the far end may be the simplest place for a seating group. Keep the nearer area open or use it for a genuinely shallow entry surface. Arrange the sofa and chair around each other, rather than spreading them across the full length.
This can help a long room feel less like furniture lined up in a hallway. It also leaves a straightforward route from the entrance. Avoid filling the open end simply because there is floor space there; the open area may be doing useful work.
Try this when: you need an entry zone and a living area in one room. Watch for: a seating group that blocks the only accessible window or heater.
3. Sofa with two small movable tables
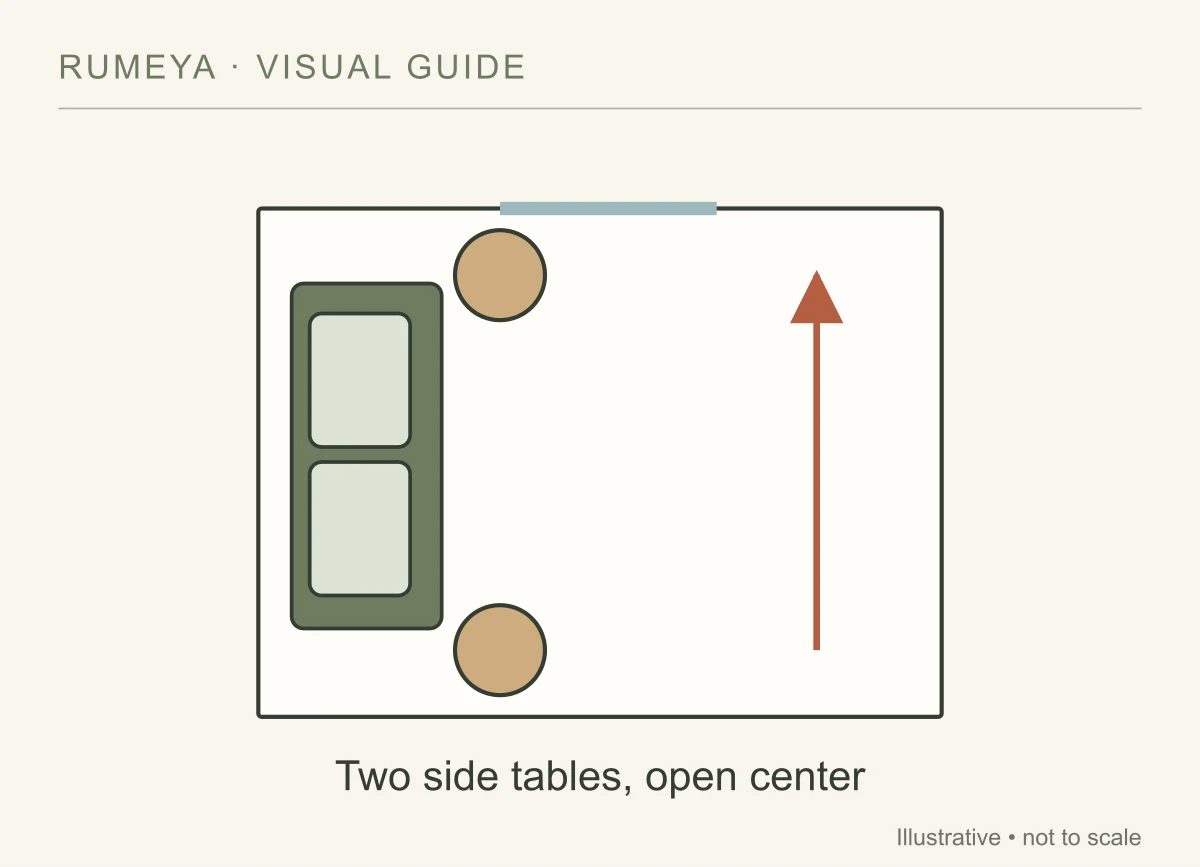
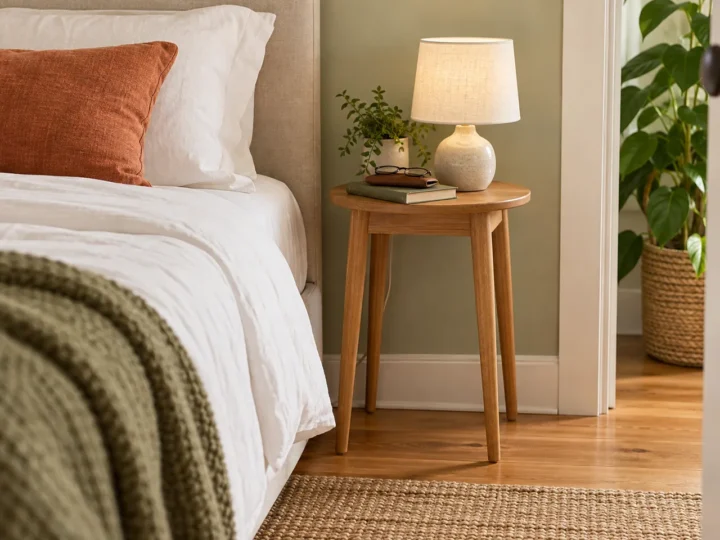
Keep the main seating arrangement simple and replace a large central coffee table with two smaller side tables. Put one near each end of the sofa, or keep both together until you have guests. The point is to give each seat a reachable surface without putting a large obstacle in the center.
Compare the bases as well as the tops. A small tabletop on widely splayed legs may take up more floor space than you expect. Choose stable furniture that suits the items you plan to put on it.
Try this when: the coffee table is the main bottleneck. Watch for: tables that get moved into the walkway whenever someone sits down.
4. A compact L-shaped arrangement
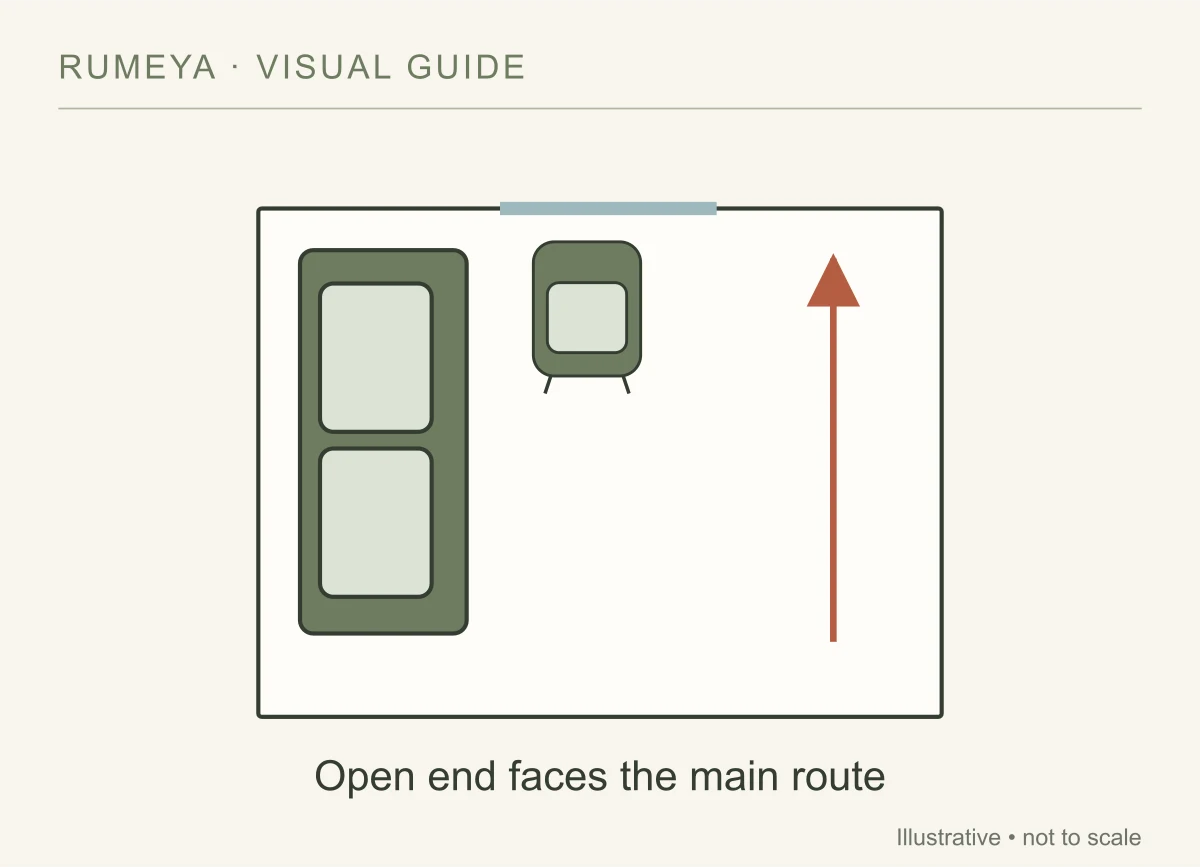
A sofa and one chair can form an L without committing to a sectional. Place the chair at one end, angled toward the sofa, and keep the other end open. This gives you a conversation area while allowing more flexibility than a fixed chaise.
If you already own a sectional, draw the chaise on both possible sides of your plan if the model is reversible. The chaise belongs on the side that does not interrupt the main route. A larger sectional is not automatically a poor choice, but its shape has to match the room.
Try this when: you want face-to-face seating. Watch for: the chair’s back or the chaise extending across a doorway.
5. Living area plus a small second zone
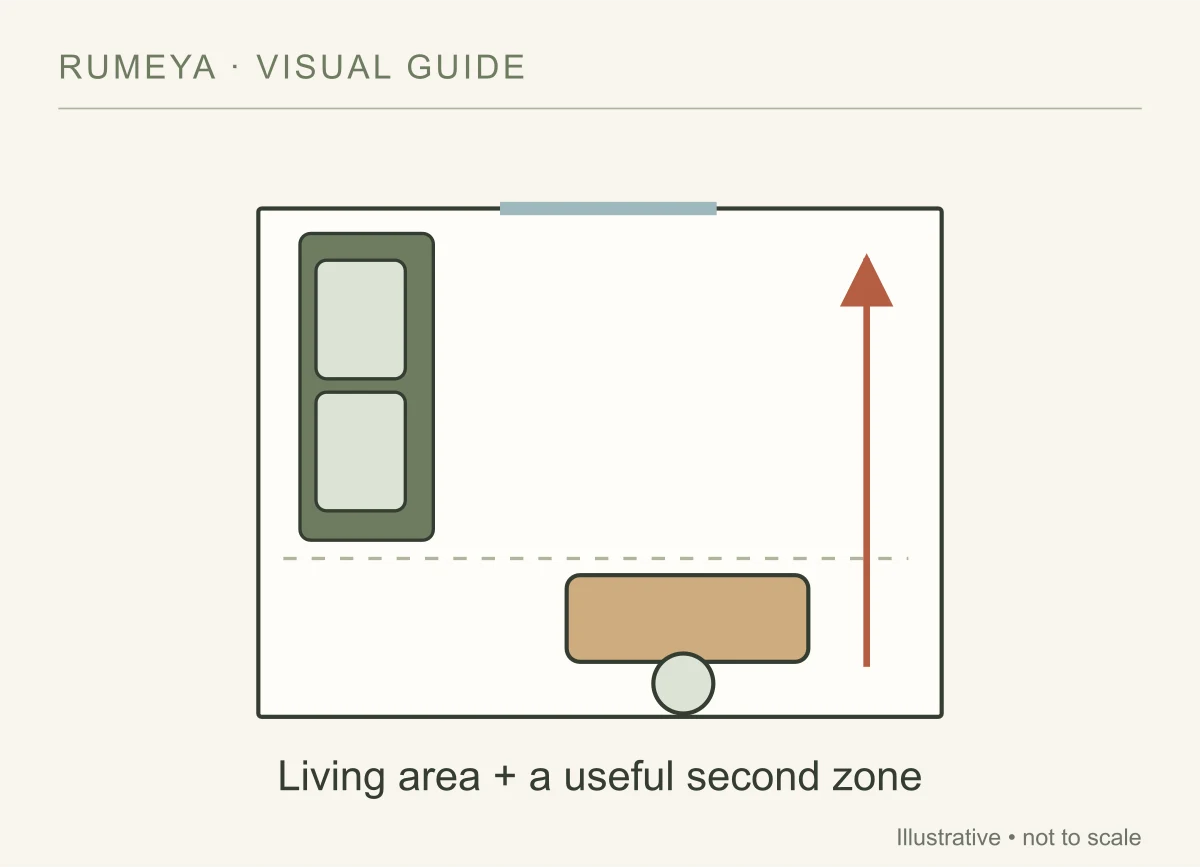
In a particularly long room, use one end for the sofa and the other for a reading chair, desk, or dining table you actually need. Decide what that second zone does before choosing furniture. A decorative bench that never gets used may be less helpful than open floor.
A rug or lamp can distinguish the seating area without a tall divider. Keep a continuous path between zones. For a chair-and-lamp setup, see our small-space reading nook ideas.
Try this when: one large seating group leaves an awkward unused end. Watch for: a desk chair that blocks the path when pulled out.
Use a quick width check
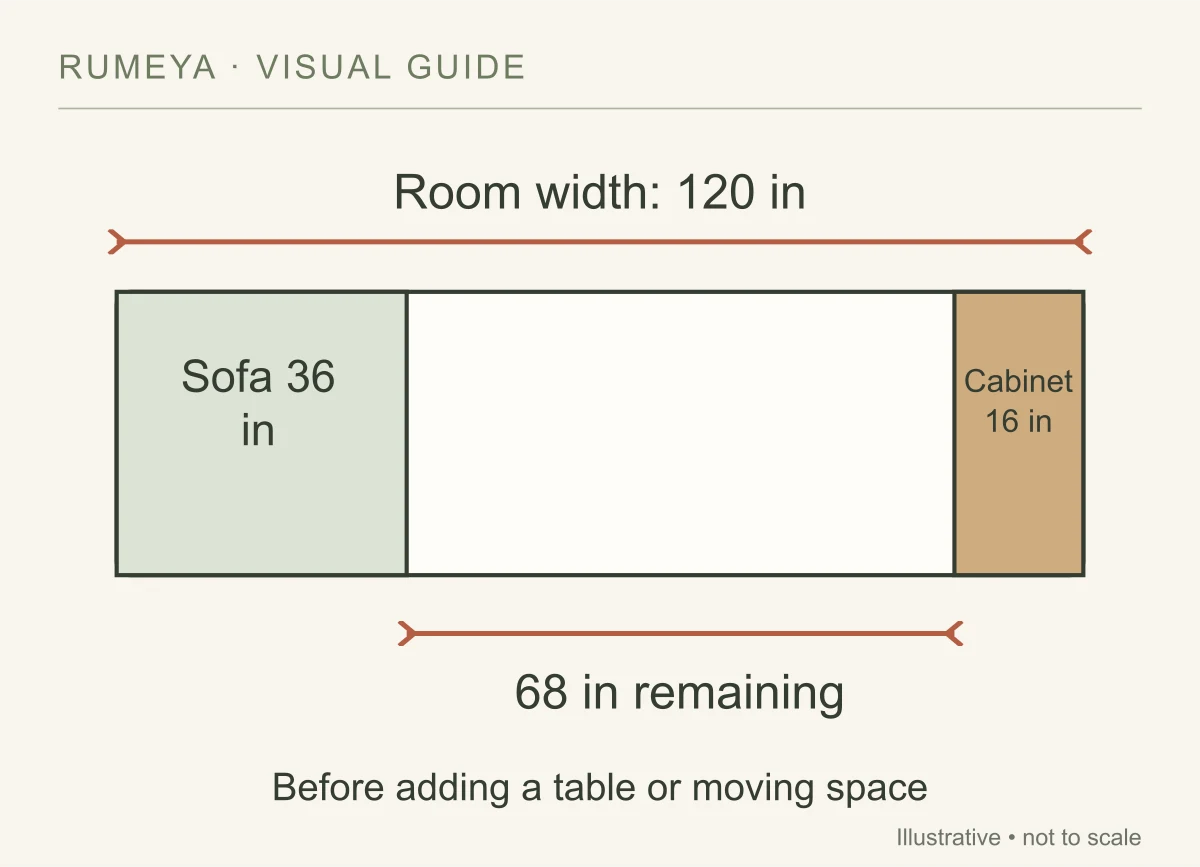
Here is a simplified measuring example, not a minimum-clearance rule. In a room 120 inches wide, a 36-inch-deep sofa and a 16-inch-deep cabinet leave 68 inches between their fronts. That 68 inches still has to accommodate any table, space for seated legs, and movement.
Add a 24-inch-deep coffee table and only 44 inches remain to divide between its two sides. The arithmetic explains why a table that looks small in a store can change the whole layout. Door swings, mobility needs, and the shapes of the furniture still need a physical test.
Test the layout before buying
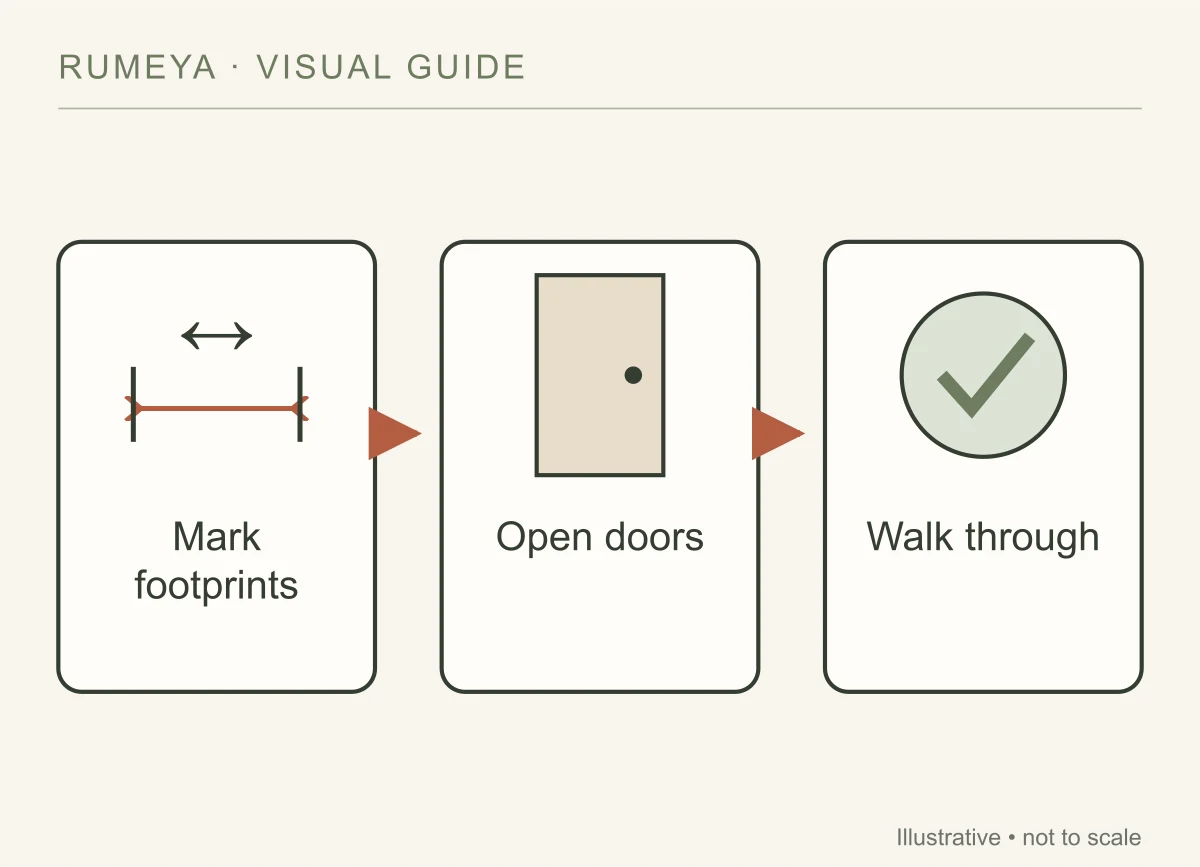
- Mark proposed furniture footprints with floor-safe removable tape; test the tape first.
- Open every door, drawer, and cabinet fully.
- Sit down, stand up, and carry a laundry basket through the room.
- Check where cords will go without crossing walkways.
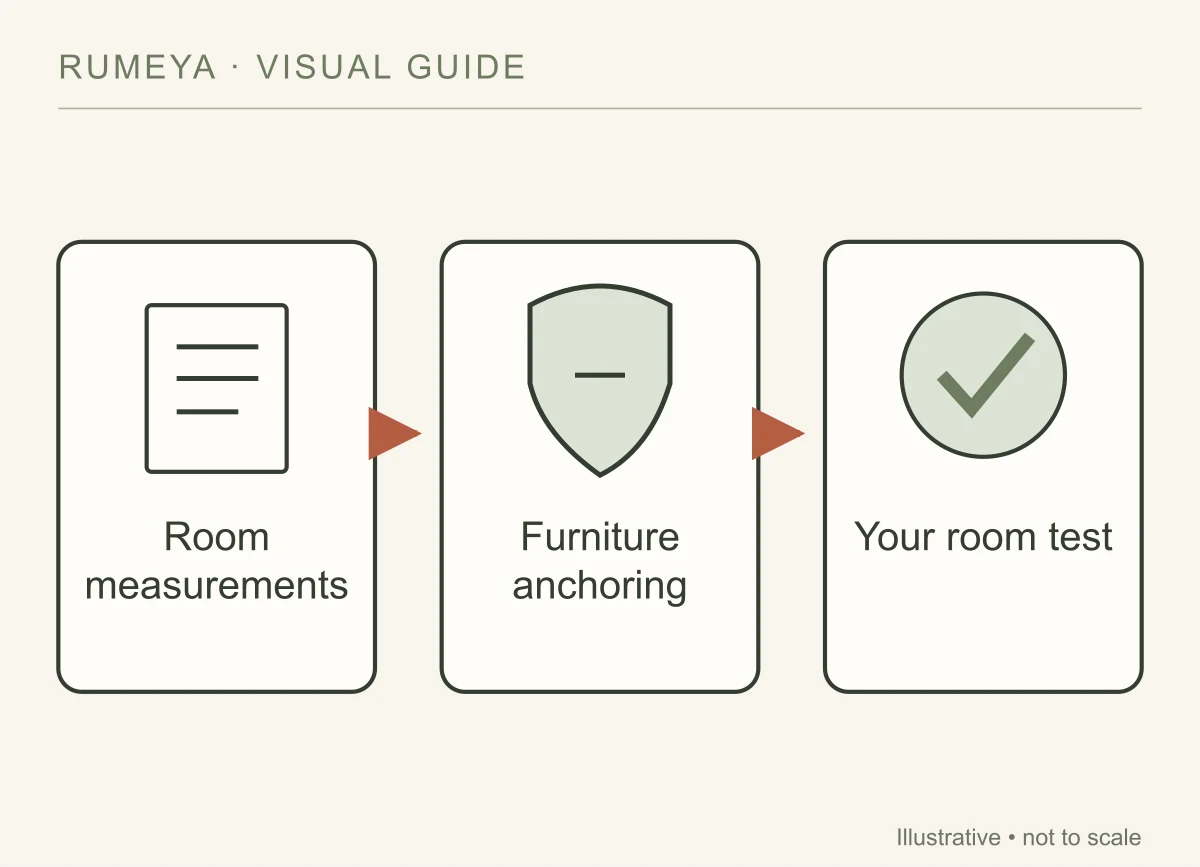
- Follow mounting and anti-tip instructions for storage furniture and TVs.
The CPSC’s Anchor It guidance explains why TVs and furniture should be secured according to their instructions. A narrow room is not a reason to skip the required anchoring.
Common questions
Does the sofa have to touch the wall?
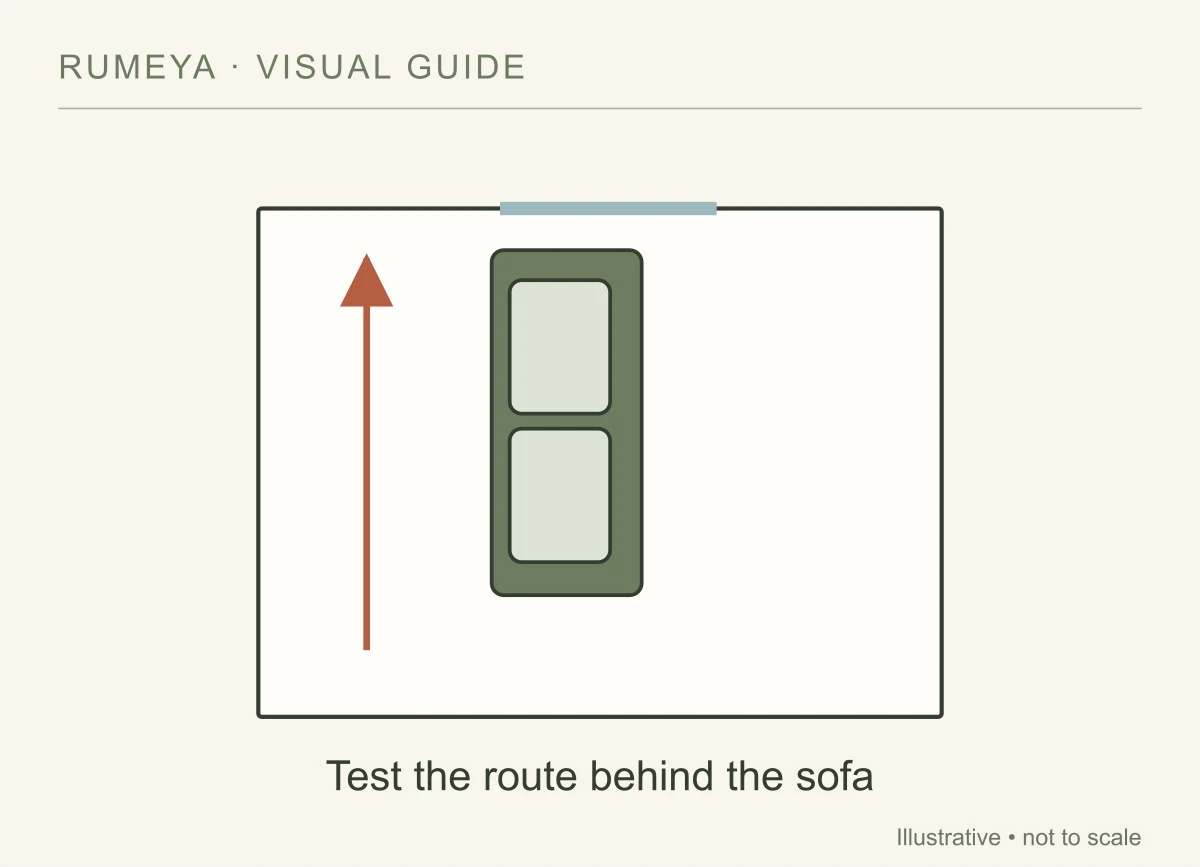
No. Try both positions on your plan. Pulling it forward can make sense when there is enough room for the route behind it; in a tighter room, that gap may simply use floor area you need elsewhere.
Do I need a coffee table?
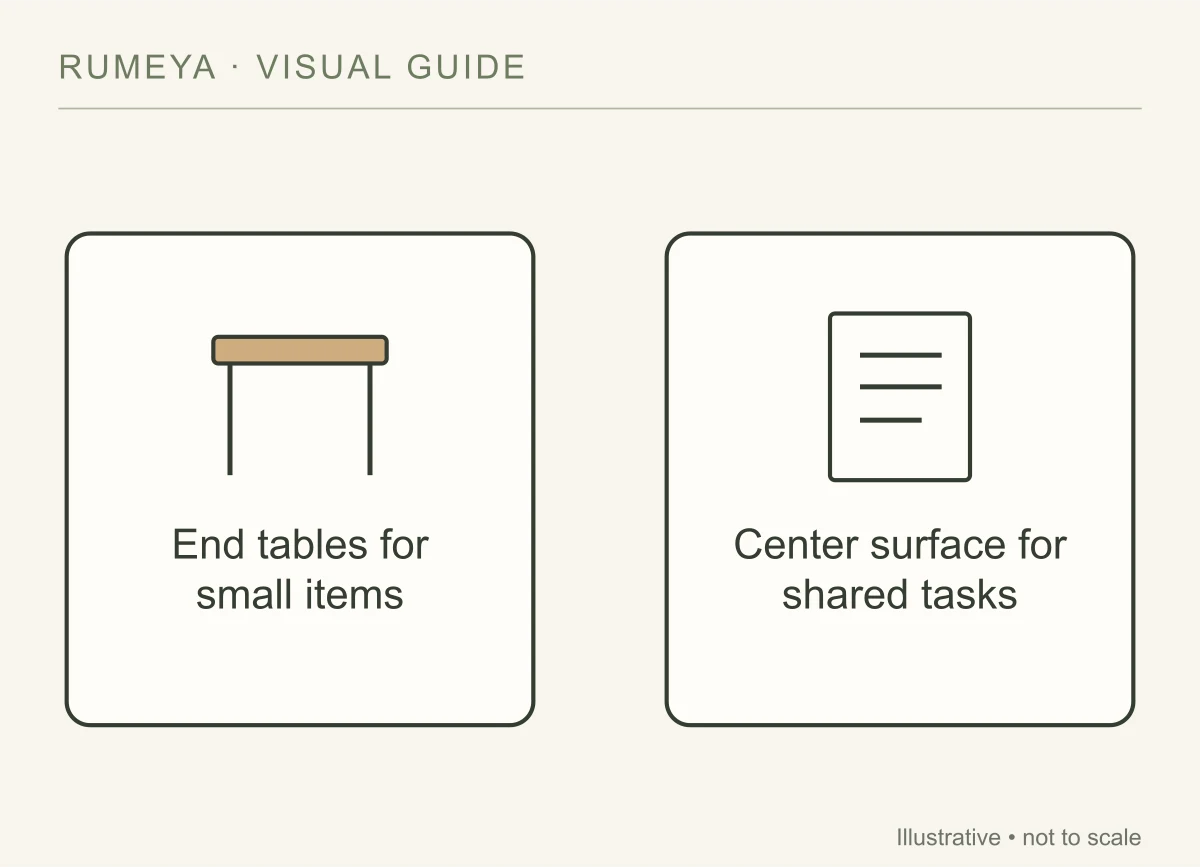
Only if it serves your routine. End tables can be enough for drinks and a book. If you regularly eat, play games, or spread out projects in the living room, test a central surface before removing it.
Sources and further reading